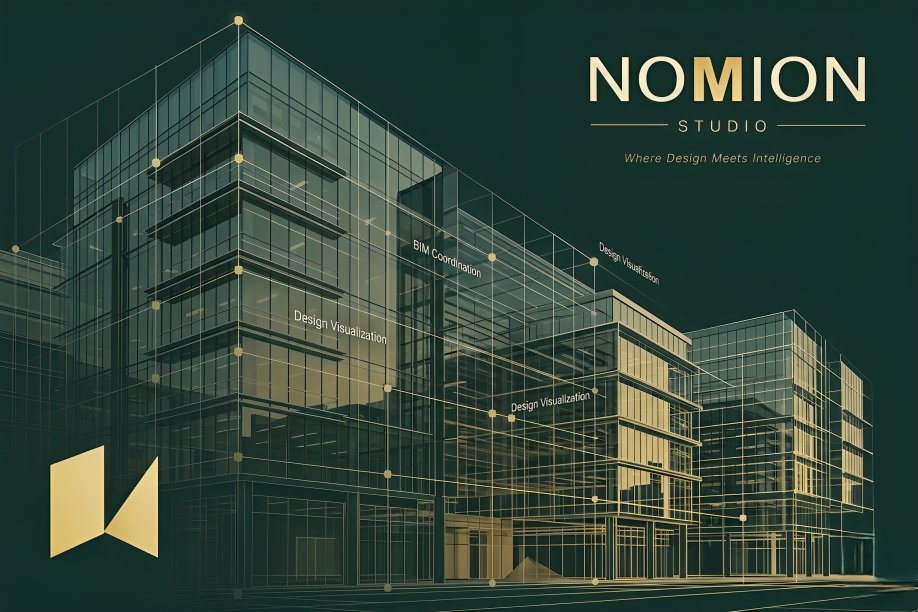
Architecture — Design, BIM & Training
Where Design
Meets Intelligence
We design, transform, and document buildings — combining architectural judgment with BIM intelligence from the first idea to coordinated delivery.
We design, transform, and document buildings — combining architectural judgment with BIM intelligence from the first idea to coordinated delivery.
Architecture begins with people and place.
It grows through design, structure,
coordination, and clarity.
NOMION Studio brings architectural design and digital project intelligence into one process — so the idea remains strong from concept and application drawings to construction-ready information.
We develop architectural concepts, spatial solutions, transformations, and clear drawing packages for new and existing buildings. The work is shaped around people, place, function, regulations, and buildability.
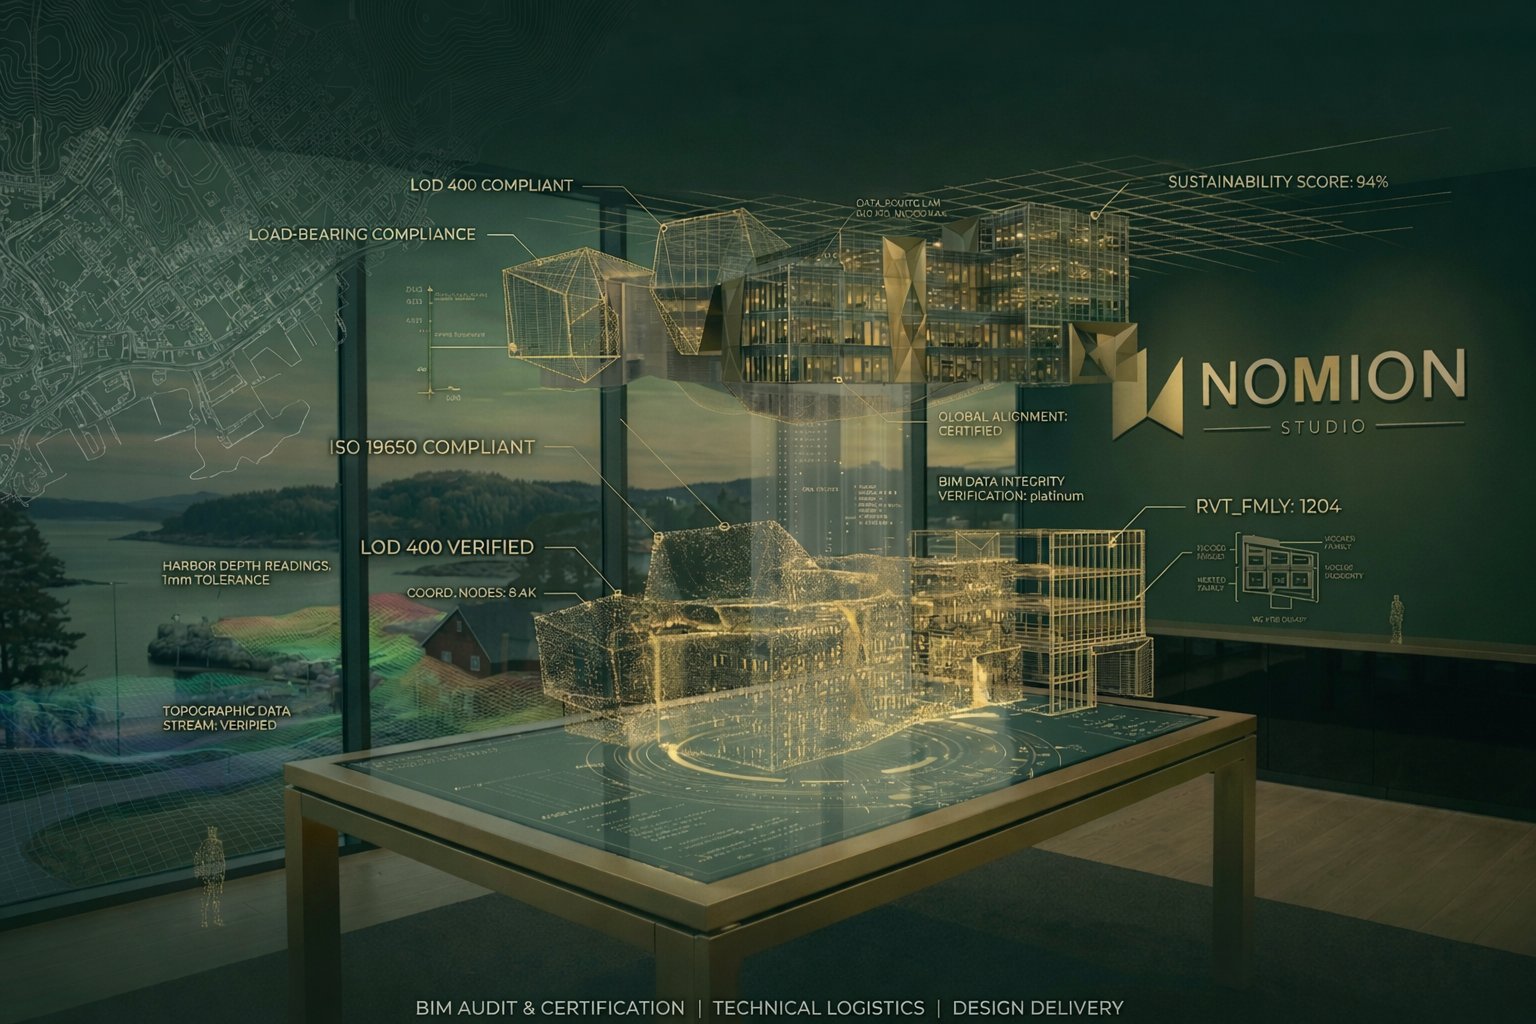
BIM supports the architecture throughout the process — coordinating disciplines, protecting design intent, and turning decisions into reliable models, IFC files, drawings, and handover information.
Concept development, spatial planning, new buildings, public and residential environments, visualization, and coordinated drawing packages.
Rehabilitation, adaptive reuse, universal design, planning studies, application drawings, and documentation for existing buildings.
BEP and Revit setup, model coordination, clash and information control, IFC delivery, Scan-to-BIM, HBIM, and digital handover.
Practical Revit, BIM, IFC, and openBIM training adapted to the team’s level, live projects, internal routines, and delivery requirements.
Architectural design, public environments, housing, rehabilitation, industrial buildings, and heritage documentation — supported by coordinated BIM delivery.
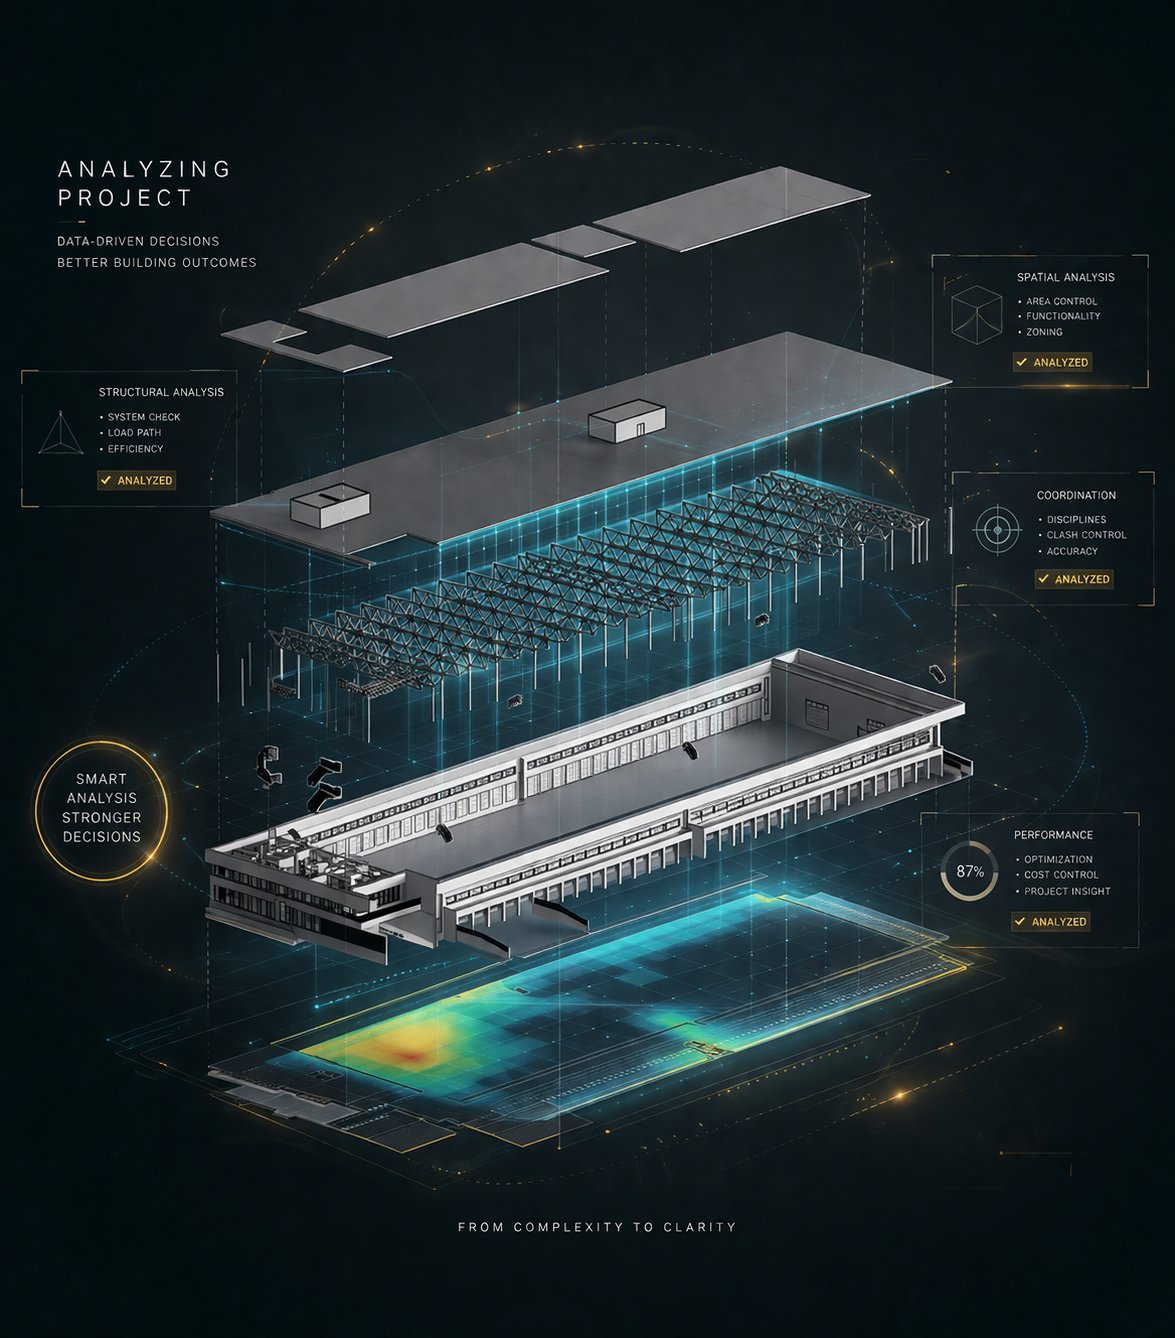
Architectural and BIM development for industrial and technical facilities — connecting function, circulation, structural logic, MEP coordination, and construction-ready information.
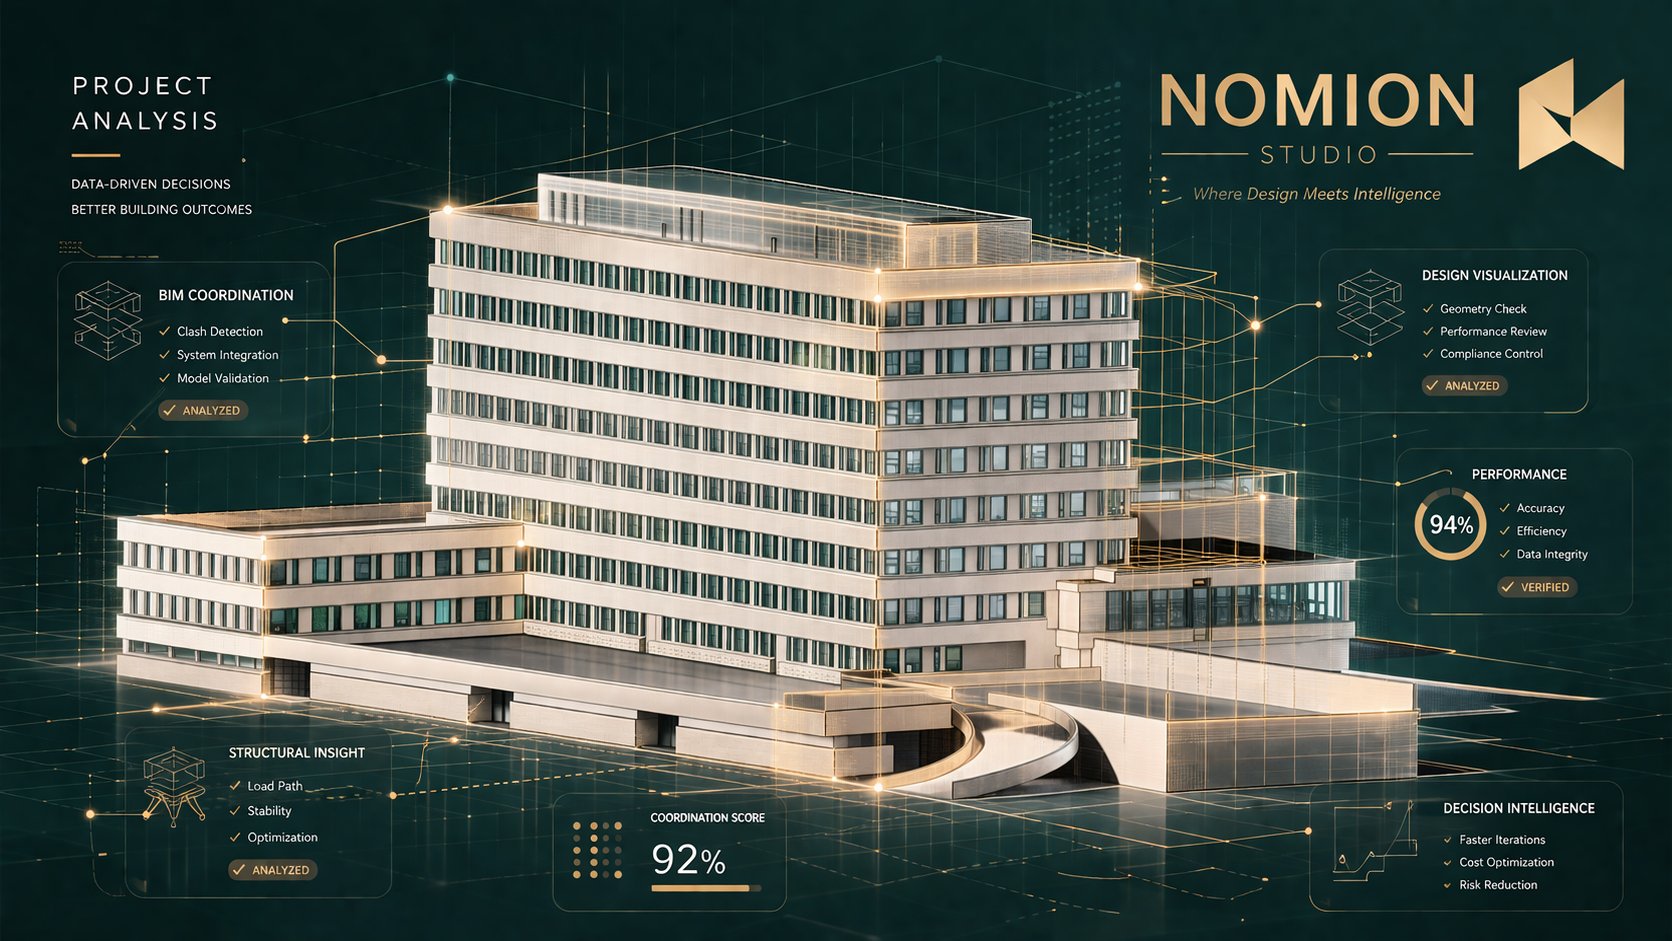
Coordinated design with full BIM delivery for public institutions, healthcare facilities, and offices. Designed for performance, compliance, and long-term value.
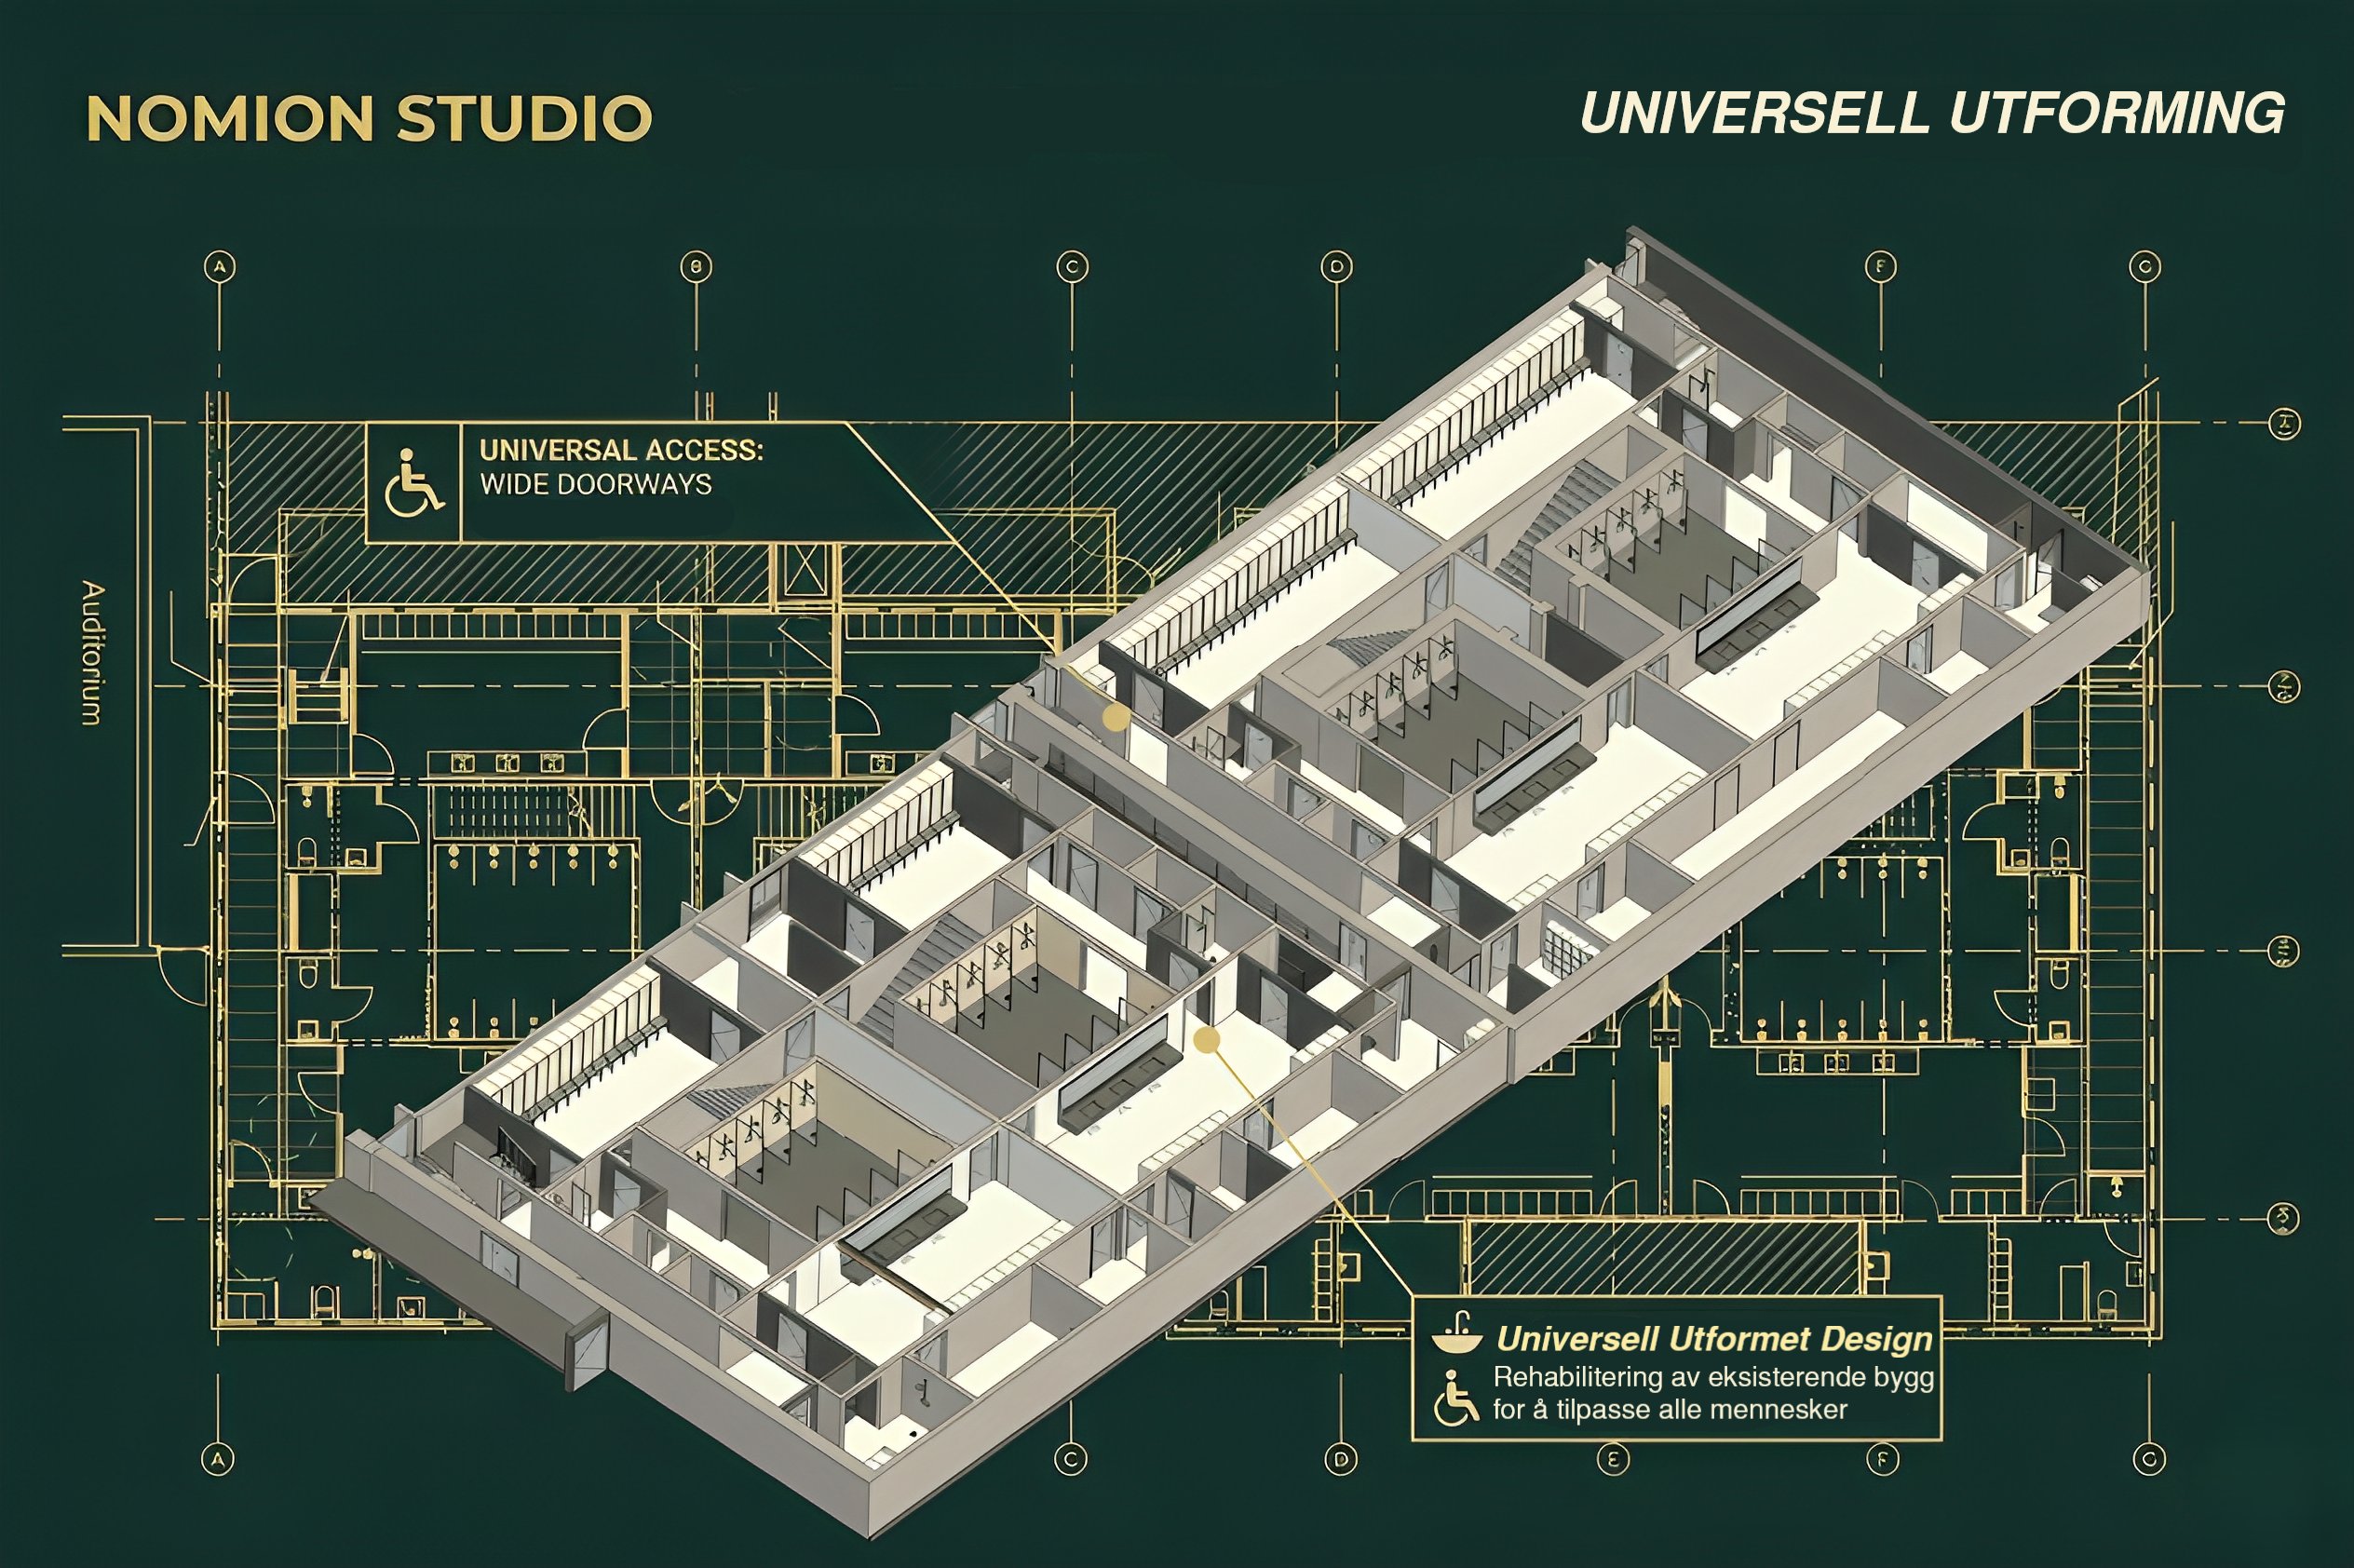
Rehabilitation and transformation of existing buildings with focus on universal design — making spaces accessible, compliant, and future-ready.
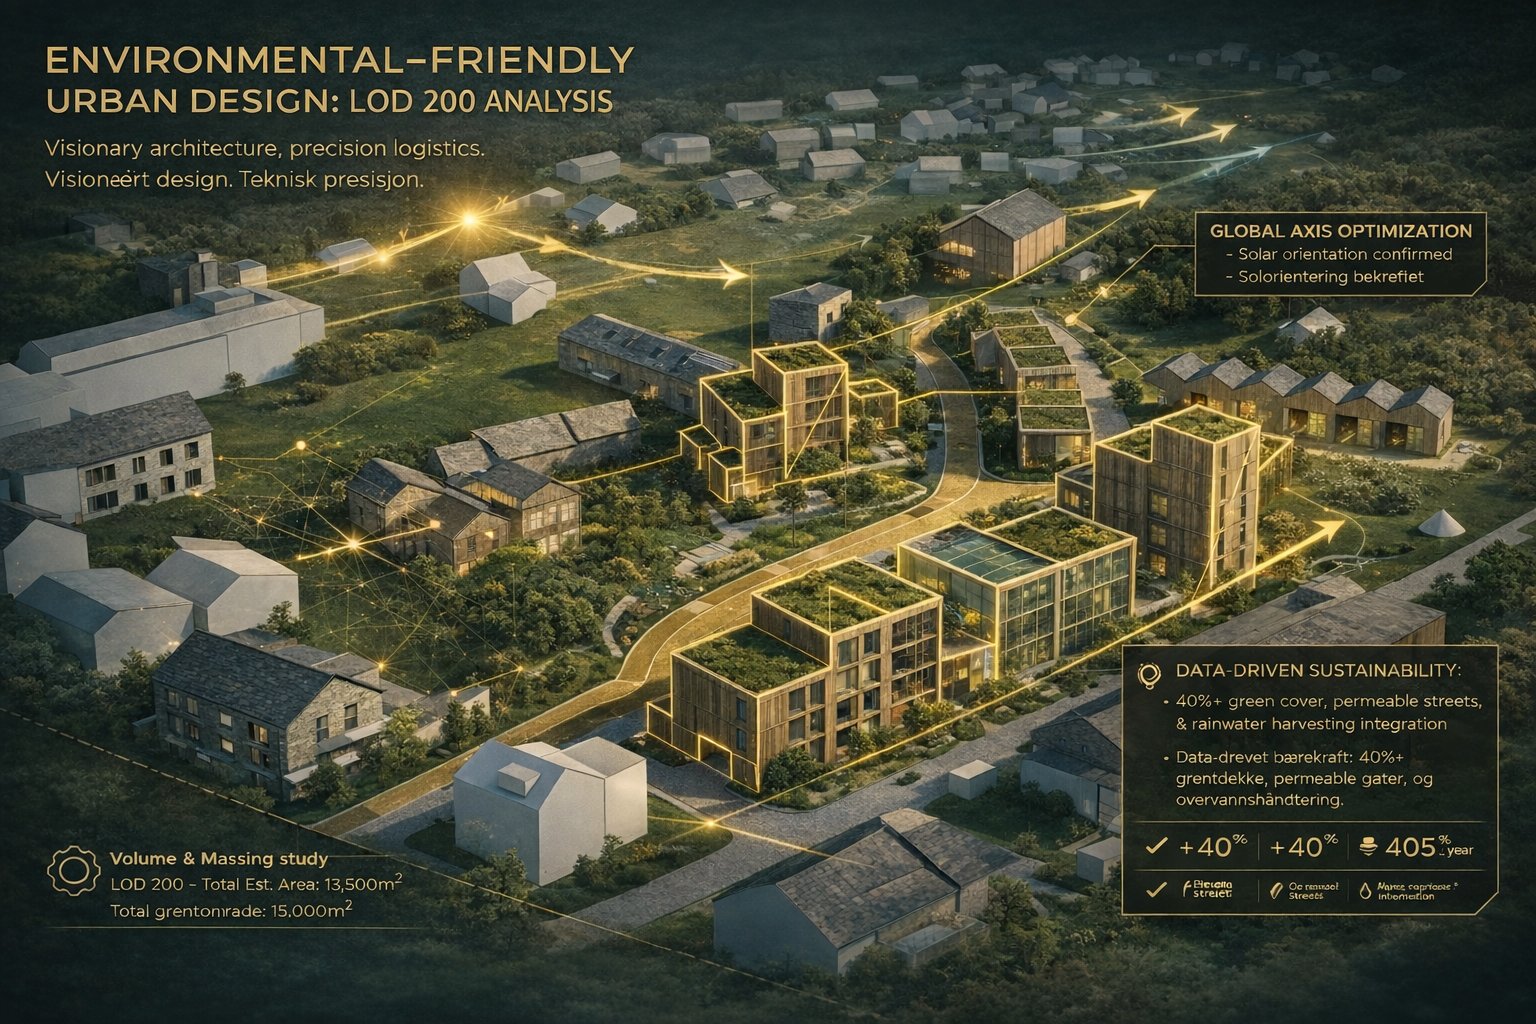
LOD 200 massing studies, solar orientation, LCA integration, and environmental planning for residential and mixed-use developments.
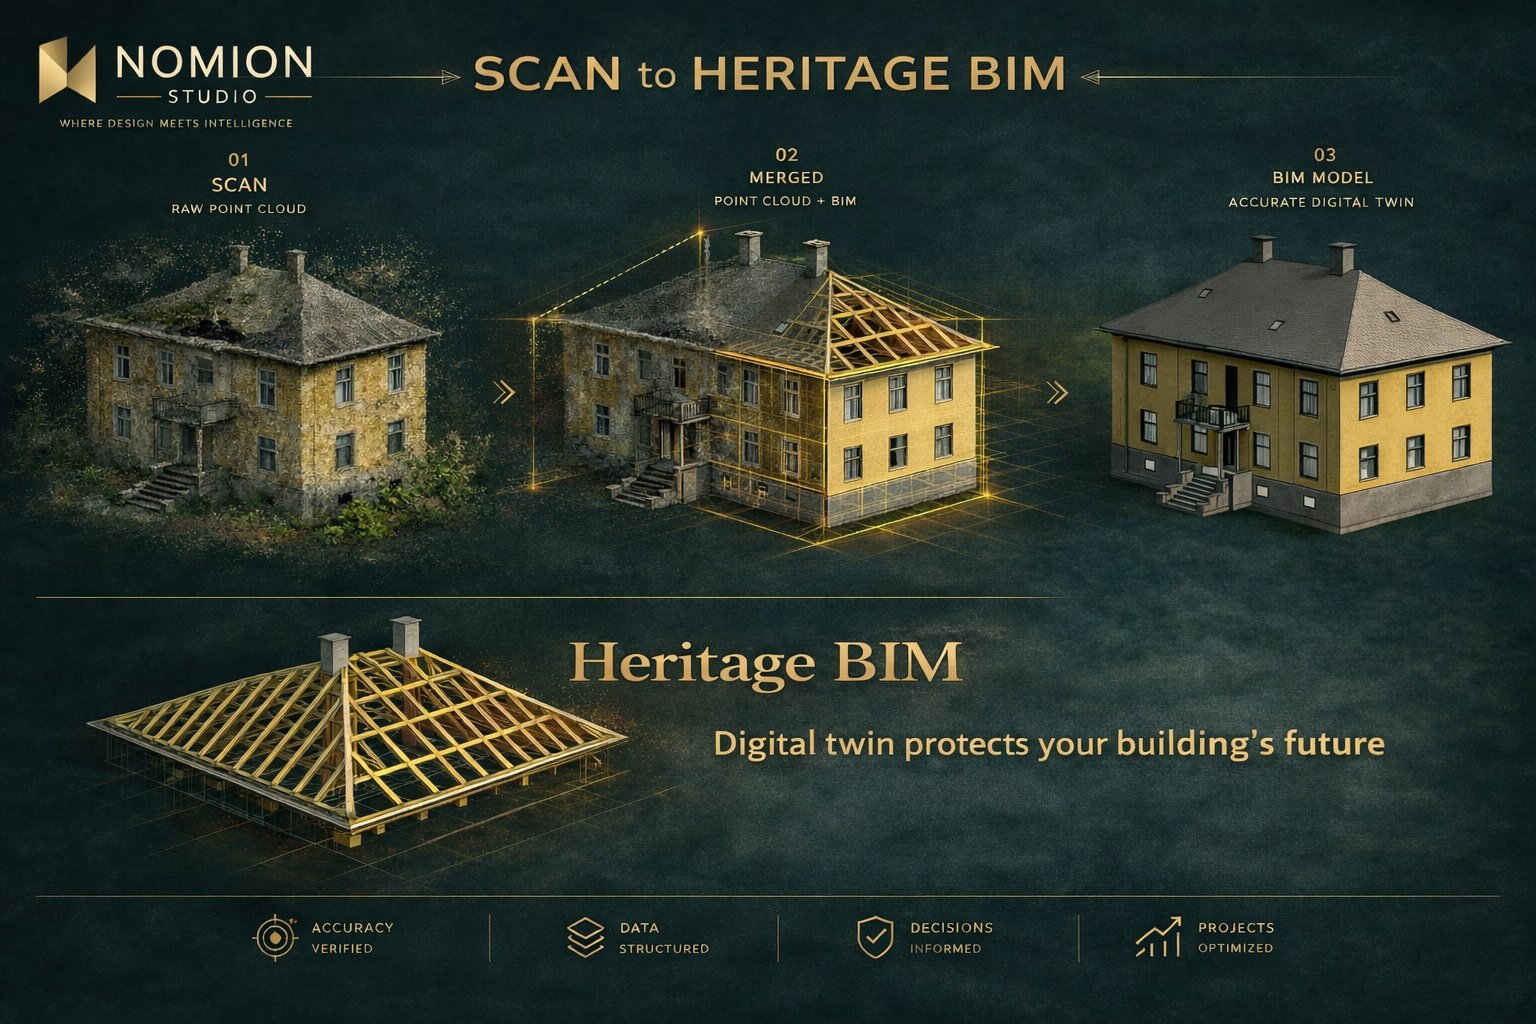
Point cloud scanning and HBIM modeling for historic buildings. From raw scan to accurate digital twin — structured for restoration, rehabilitation, and lifecycle management.
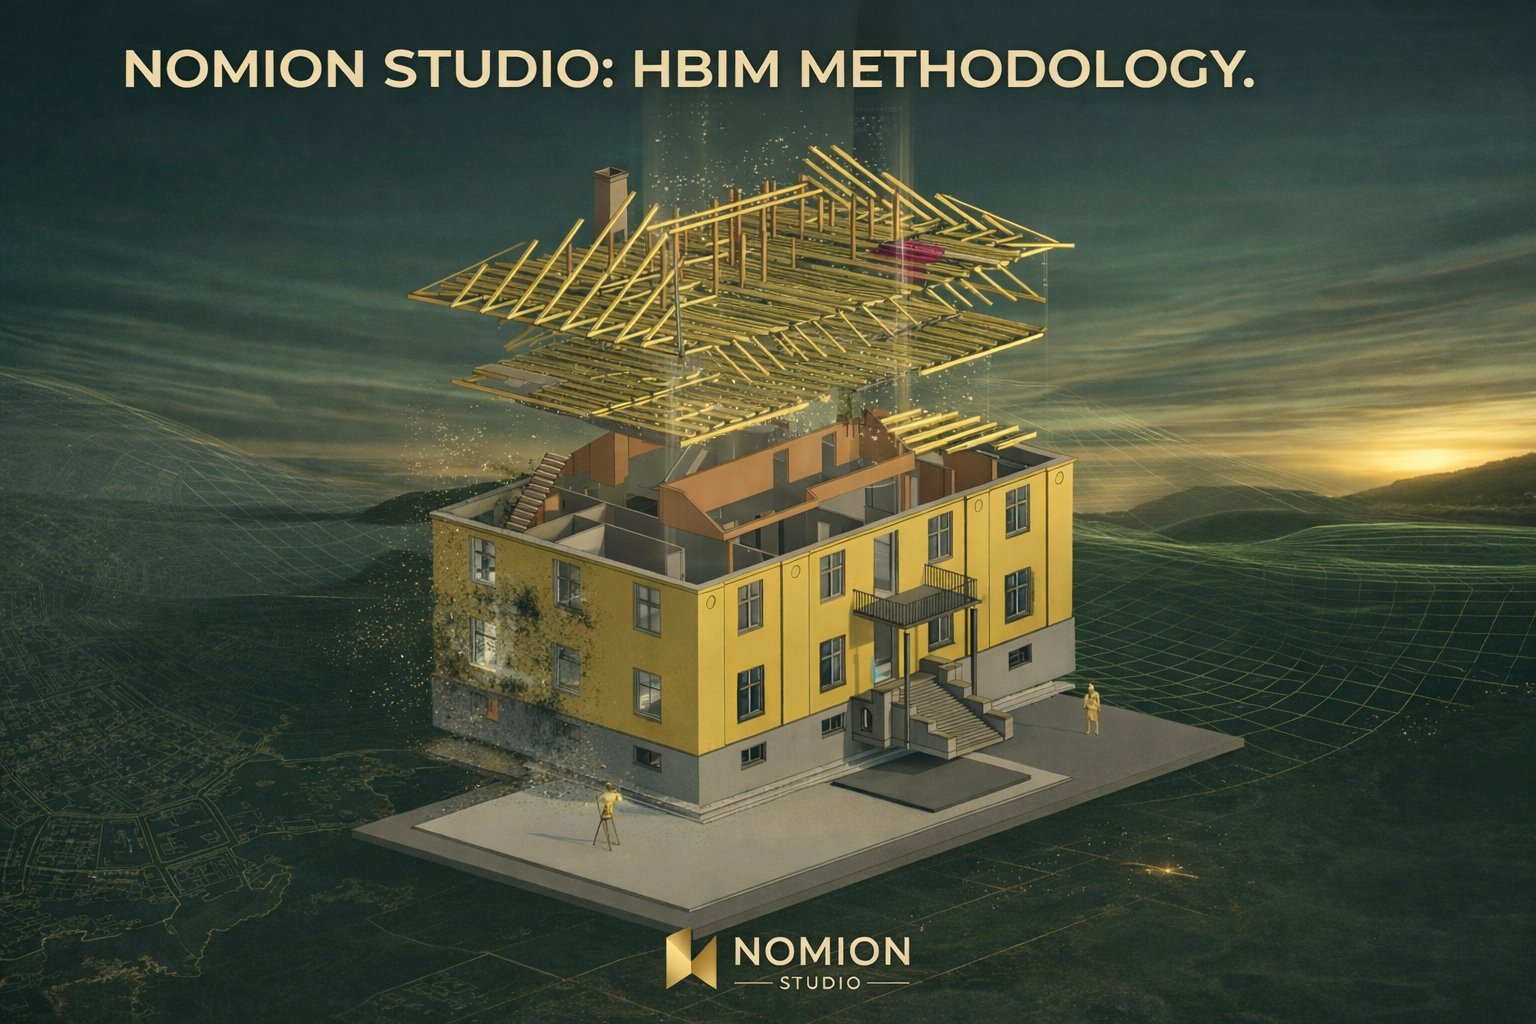
Advanced HBIM methodology delivering fully structured digital models of historic buildings. Every element documented, every system coordinated — giving owners full control of their heritage asset.
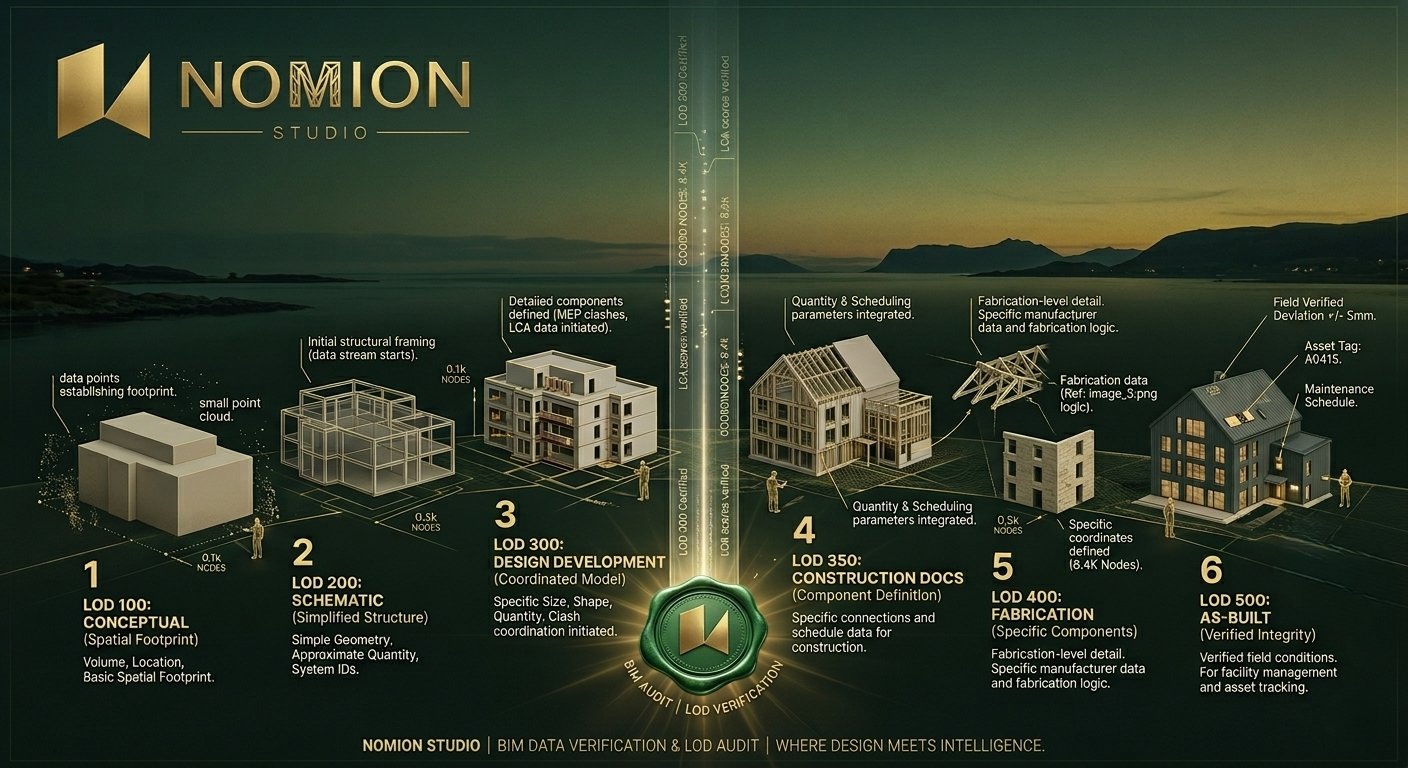
We work across the complete LOD spectrum — from early massing models to fully parametric, data-rich deliverables ready for operation and maintenance.
Every model is structured for long-term use — not just for construction, but for the life of the building.
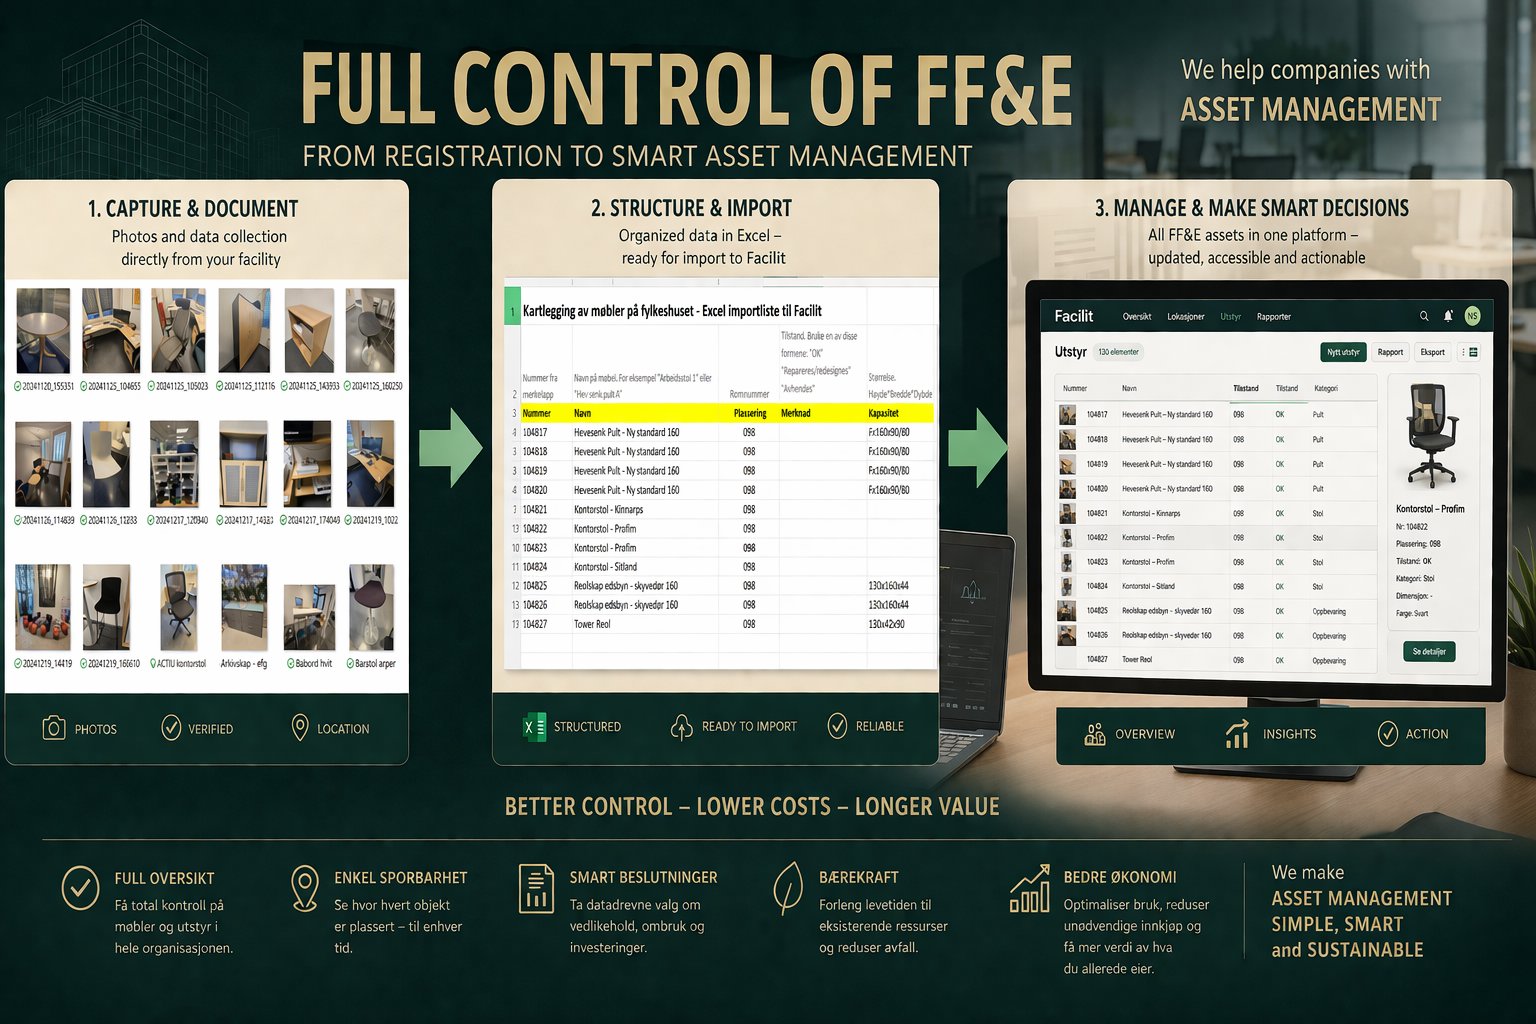
We help organizations gain complete visibility over their furniture, fixtures, and equipment — from physical registration at your facility to smart digital management.
From capture and documentation, to structured data ready for import, to actionable insights — simple, smart, and sustainable.
NOMION Studio
NOMION Studio is an architecture practice strengthened by deep BIM management and project delivery experience. We connect spatial quality, regulations, buildability, and reliable information instead of treating design and delivery as separate worlds.
We have delivered projects across housing, public buildings, industrial facilities, healthcare, heritage structures, and urban planning — always with one goal: making the project clearer, the team more aligned, and the outcome more predictable.
“I help clients make their projects clearer, more coordinated, and easier to deliver — not just in design, but in how the entire project works.”
Tell us about your building, design challenge, documentation need, BIM delivery, or training goal. We will help identify the right next step.